

Introduction
Has BIM become simply 3D, or has BIM by 2026 quietly become the operating system for your entire project?
For a long time, the practice of BIM was seen as simply an upgrade of 3D drafting/ modeling over the old 2D CAD drawings to improve clash detection. That is not what BIM really is anymore. All these different disciplines plug into one layer, which encompasses BIM software, BIM 360, and construction management software.
The reason most architectural, engineering, and construction companies continue to struggle with fragmentation is due to the use of separate models, uncoordinated schedules, and versioning issues that make one missed email translate into a six-figure change order. The model-based delivery system was created for this very purpose.
In this blog, we’ll cover what is BIM in its current form, how a common data environment and digital twin technology turn a model into real infrastructure, the technology stack behind BIM in construction today, and what this shift means for BIM services, BIM managers, and every firm across the AEC industry heading into 2026.
What Is BIM, and Why Does It Matter in 2026?
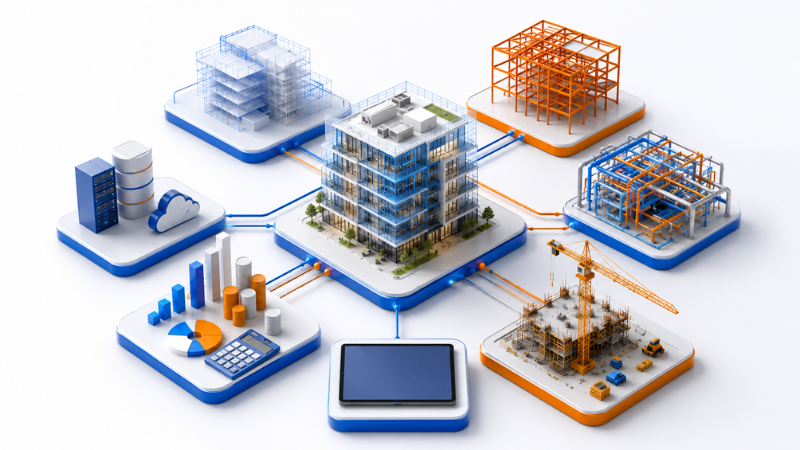
Building Information Modeling (BIM) is a process not a piece of software for creating and managing structured information about a built asset across its entire lifecycle.
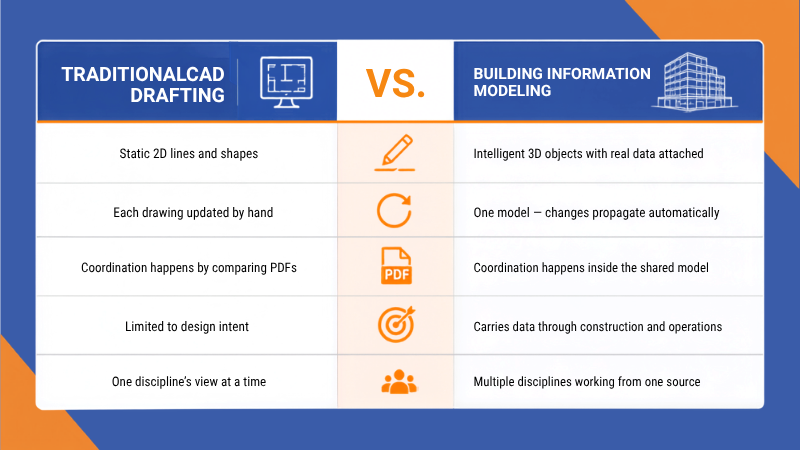
Unlike a conventional 2D drawing, a BIM model carries both geometric and non-geometric information. A wall in a BIM model isn’t just a shape it can carry its dimensions, materials, fire rating, manufacturer, cost, specifications, classification, and relationships to every other element around it. Autodesk describes BIM as “a process that integrates multidisciplinary data into a digital representation of an asset across planning, design, construction, and operations”.
That structured data is what makes everything else in this blog possible.
BIM vs. Traditional CAD Drafting
Why BIM Matters to the AEC Industry
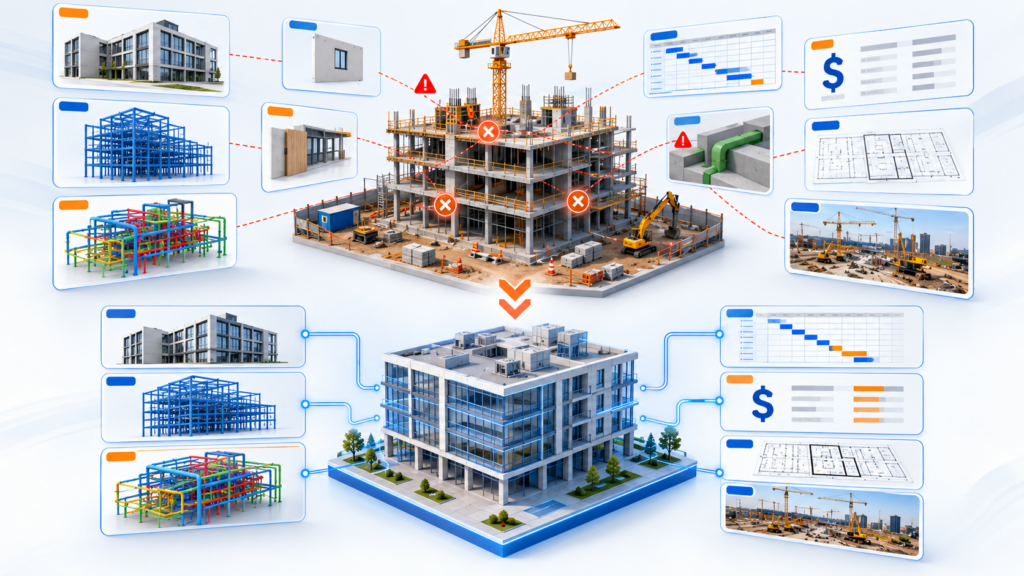
Modern AEC projects involve more participants and more information sources than ever. An architectural team works across Revit models, CAD drawings, specifications, and coordination models. A structural team manages analysis outputs, details, calculations, and shop drawings. Contractors layer on RFIs, submittals, field data, schedules, quality documentation, and change orders.
Without a connected information environment, all those fragments into isolated systems. BIM and the workflows built around it exists to connect them instead.
From Software Tool to Project Operating System: What Actually Changed
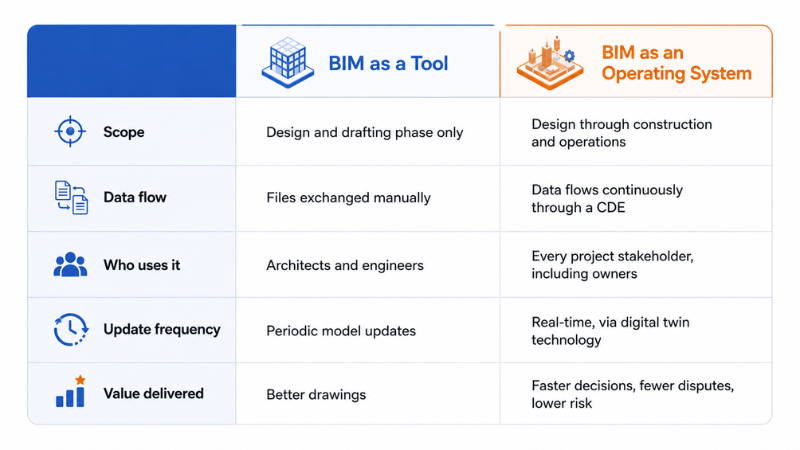
Here’s the shift that defines BIM in 2026: BIM stopped being one application and started being the layer that other applications plug into the same way apps plug into a phone’s operating system rather than running in isolation.
The Common Data Environment: BIM’s “Kernel”
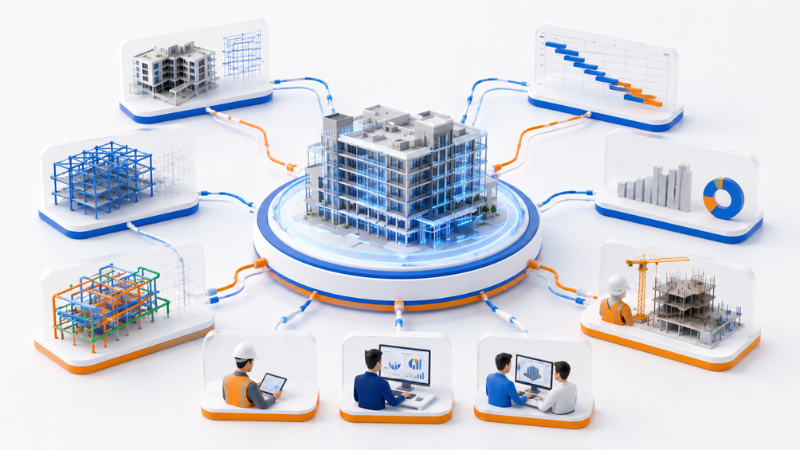
A common data environment (CDE) is the single, shared source of project information that every stakeholder architect, engineer, contractor, and owner pulls from and pushes updates to. Think of it as the kernel of the operating system: everything else, from cost tools to scheduling software, connects back to it.
Without the shared data environment, BIM modeling will always remain an exercise of design. However, with its help, model-based delivery is made possible since there exists just one version of the truth and not twelve model files that get sent around via email.
Digital Twin Technology: BIM’s Real-Time Layer
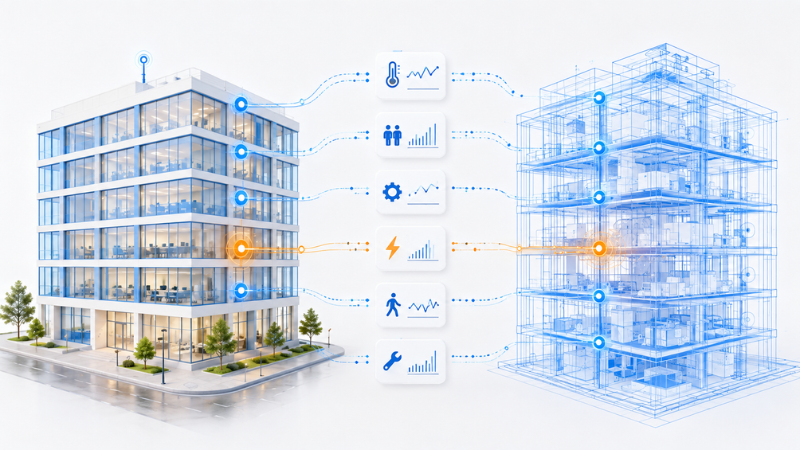
While the CDE is the kernel of the software, digital twin technology ensures the continued operation of the system post-handover. This is because a digital twin represents the real-time model of a physical asset through data collection from sensors and other sources.
Adoption in this case has been rapid. New industry surveys have shown that approximately 52 percent of AEC executives are currently adopting digital twins, which number rises to about 67 percent among owners and facility managers concentrating on efficiency in operation. It’s an important indication, because digital twins are no longer a feature of the design phase but of operations
BIM as a Tool vs. BIM as an Operating System
BIM Modeling Is Moving Beyond 3D
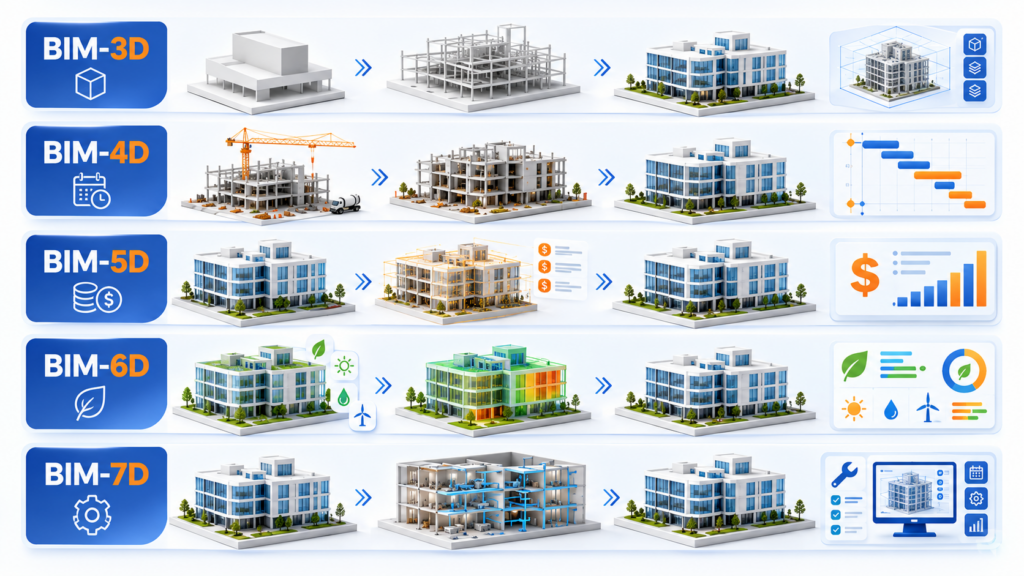
For many organizations, BIM modeling still means creating a detailed 3D model. Model-based delivery goes further, connecting the model to more than geometry:
- 3D BIM — visualisation, design review, discipline coordination, clash detection, client communication
- 4D BIM — connects model elements to scheduling construction sequencing, installation order, temporary works, site logistics, and phasing
- 5D BIM — connects the model to cost quantity take-offs, cost planning, change evaluation, budget tracking, and estimating
- 6D and 7D BIM — depending on the firm's framework, extends into sustainability, energy performance, asset management, and facility operations
The exact BIM dimensions vary between organizations. The important concept isn’t the number attached to BIM it’s connecting information to the model. The next step is using that connected information to support decisions earlier in the project lifecycle. Predictive design in early-stage engineering combines BIM models, simulation, site data, and analytics to help teams evaluate design options before they are fully committed.
The Technology Stack Powering Model-Based Delivery in 2026
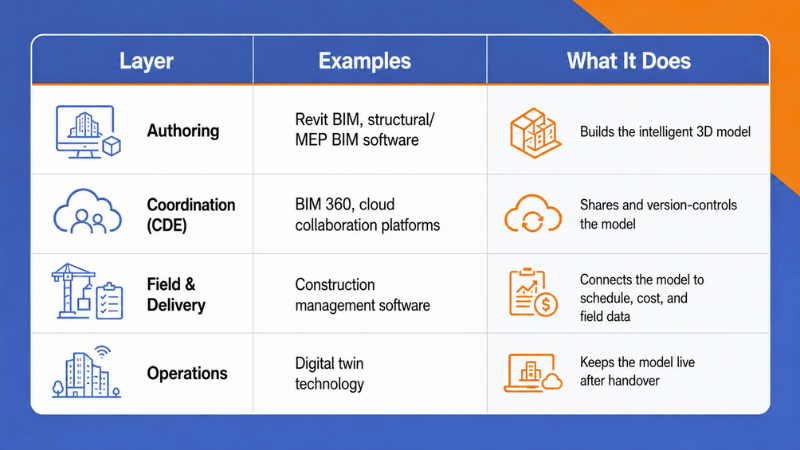
Model-based delivery doesn’t run on one piece of software. It runs on a stack, and understanding each layer helps explain why “BIM as an operating system” isn’t just a marketing phrase.
Revit and BIM Authoring Software
This is where the model gets built. Revit BIM remains the dominant authoring platform across architecture, structural, and MEP disciplines, though the same layer includes structural and civil-specific BIM software as well. This is the “application layer” where the intelligent 3D objects described earlier get created.
BIM 360 and Cloud Collaboration Platforms
This is the coordination level. BIM 360 and other cloud-based common data environments are places where models of various disciplines are uploaded, clash checked and shared in real time. Cloud-based collaboration in BIM has progressed from being a good to have feature to almost becoming the norm because it solves the issue of version conflict.
Where Construction Management Software Fits In
Once a model moves from design into the field, it needs to talk to the tools running the actual build. That’s where construction management software and construction project management software come in connecting the model to scheduling, budgets, RFIs, and daily field reports so the “single source of truth” doesn’t break the moment construction starts.
Core BIM Technology Stack
How Model-Based Delivery Is Reshaping Project Roles
An operating system needs people who understand how it runs, and BIM in construction is no different. As BIM has matured, entirely new roles have formed around keeping the model and the CDE it lives in accurate and useful.
The Rise of the BIM Manager and BIM Coordinator
- BIM Manager — owns the overall model strategy for a firm or project: standards, software licensing, and how disciplines coordinate inside the common data environment.
- BIM Coordinator — runs the day-to-day: clash detection, model audits, and making sure every discipline's model merges cleanly with the others. Both roles exist because a model-based workflow only works if someone is actively maintaining data quality — an operating system with no administrator degrades fast.
BIM Services: In-House Team or Outsourced Partner?
Not every firm in the AEC industry can justify a full in-house BIM department, which is why BIM services outsourced modeling, coordination, and CDE management have become a standard part of how mid-sized firms compete with larger ones. For firms dealing with fluctuating workloads or limited internal production capacity, drafting outsourcing companies can provide additional CAD and BIM production capacity without requiring permanent headcount. This typically breaks down as:
- In-house BIM team — best when a firm has consistent, high-volume model-based delivery work across every project
- Outsourced BIM services — best for firms that need discipline-specific modeling support (structural, MEP, civil) without carrying that overhead year-round
- Hybrid model — a small internal BIM manager or coordinator overseeing outsourced modeling capacity, which is increasingly the default for growing firms
BIM in Construction: What Firms Are Actually Gaining in 2026
None of these matters if it doesn’t change outcomes on real projects. Here’s what the shift to model-based delivery is producing.
Integrated Project Delivery and BIM
Integrated project delivery (IPD) where owner, architect, and contractor share risk and reward under one contract depends on everyone working from the same model. BIM is effectively the technical backbone that makes integrated project delivery possible; without a shared, current model, the collaborative contract structure has nothing to run on.
Fewer Clashes, Faster Approvals, Less Rework
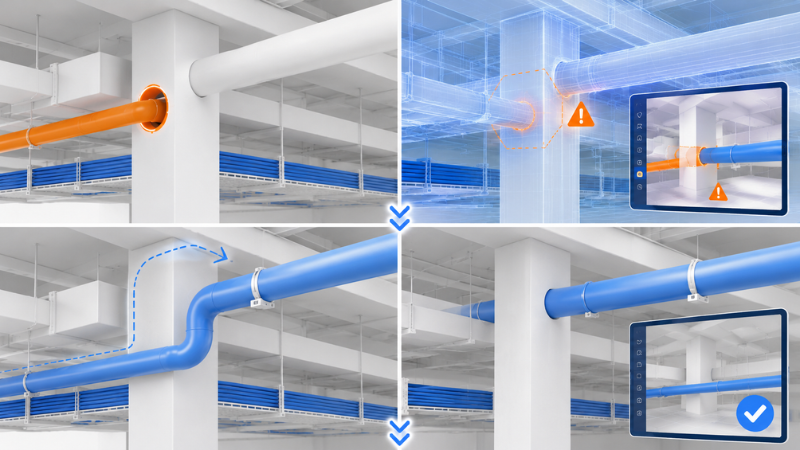
The data behind this shift is becoming hard to ignore:
- BIM workflows are no longer a niche practice — roughly 65% of construction projects worldwide now run on some form of BIM process.
- Cloud-based coordination is following the same curve, with more than 52% of new construction projects now enabling distributed teams to work on the same live model in real time.
- Where firms have adopted 4D (schedule) and 5D (cost) BIM workflows, reported improvements in schedule reliability and cost predictability run between 20–30% compared with traditional planning methods.
In simple language: fewer conflicts found at the site due to shorter review cycles because everyone is using the same model, and less rework due to change propagation instead of emails.
Benefits of Model-Based Delivery for AEC Firms
- Better coordination — multidisciplinary teams review information in a shared model environment, surfacing conflicts earlier.
- Reduced rework — problems caught in design get fixed before they become expensive field issues.
- Faster information access — a centralised environment cuts time spent hunting for drawings, models, and revisions.
- Improved communication — visual models make complex design information easier for every stakeholder to follow.
- Stronger project transparency — a connected environment gives clearer visibility into changes, issues, and approvals. — model data supports sequencing, constructability reviews, and site logistics.
- Better construction planning — model data supports sequencing, constructability reviews, and site logistics.
- Better handover information — a structured model and data environment give operations a stronger starting point.
- Greater scalability — once standards, templates, and workflows are established, firms can apply them across every project.
What AEC Firms Should Consider Before Adopting a BIM-First Workflow
Adopting BIM software isn’t enough on its own. Firms should evaluate the entire information workflow, not just the tool.
- Define the business objective first. Don't start with "Which BIM software should we buy?" Start with "What project problem are we trying to solve?" reducing coordination issues, improving design quality, increasing delivery speed, or producing better handover information.
- Establish BIM standards for naming, modelling, families, parameters, file structures, revisions, coordinates, model exchange, and QA/QC.
- Build a real common data environment with controlled access and clear workflows for sharing, reviewing, approving, and publishing information.
- Define responsibilities across BIM managers, coordinators, architects, engineers, contractors, subcontractors, owners, and project managers.
- Prioritise interoperability. Large AEC projects rarely run on one platform. Evaluate how information moves between BIM software, CAD, analysis tools, construction management software, scheduling, and cost systems. As BIM workflows become more data-driven, connected model information can also support automation beyond coordination. Code compliance automation can use structured project data to help identify potential compliance issues earlier in the design process.
- Invest in people, not just software. Teams need training in both software skills and information-management practices.
- Measure outcomes — track coordination issues, RFI volume, rework, design turnaround time, model quality, and construction delays. The goal isn't a more complicated model; it's better project outcomes.
Ready to Make BIM Work as a Project System?
BIM delivers the most value when models, coordination, documentation, and project information work together not when BIM is treated as simply another 3D modeling tool.
If your AEC team needs additional capacity for BIM modeling, coordination, architectural, structural, civil, or infrastructure design support, Contragenix AEC Design & Support Services can help extend your delivery capabilities without adding unnecessary pressure to your internal team.
From project-based support to ongoing production capacity, our team works alongside AEC firms to help improve coordination, documentation, model quality, and delivery efficiency.
Have a BIM or AEC project that needs additional support?
👉 Explore Contragenix AEC Design & Support Services and see how we can support your next project.
Scale Your AEC Projects with Expert Design Support
Whether you’re managing multiple projects or facing resource constraints, our experienced engineering professionals seamlessly integrate with your team to provide accurate design, drafting, BIM coordination, and technical documentation, keeping your projects on schedule and within budget.