

Introduction
Timber construction is not merely some experimental technique; it is revolutionizing the way that mid-rise structures are constructed in North America. Is it really possible for a pile of wooden panels to support a seven-story structure above an urban street and withstand fires and earthquakes?
That question sits at the center of nearly all structural decision engineering teams face today. For decades, steel and concrete were the default answer for anything above four stories. Now, a growing number of architects, developers, and structural engineers are specifying cross laminated timber, glulam, and hybrid composite structures instead and asking their design teams to prove the case for it.
This blog post explains what mass timber construction all is about, how the use of composites (hybrid materials) makes it possible to go higher by adding steel or concrete to wood, and what the code, fire, and cost information reveal. From your first glance at a mid-rise residential building to comparing sustainable construction materials for your client, you will leave with a comprehensive understanding from an engineer’s perspective.
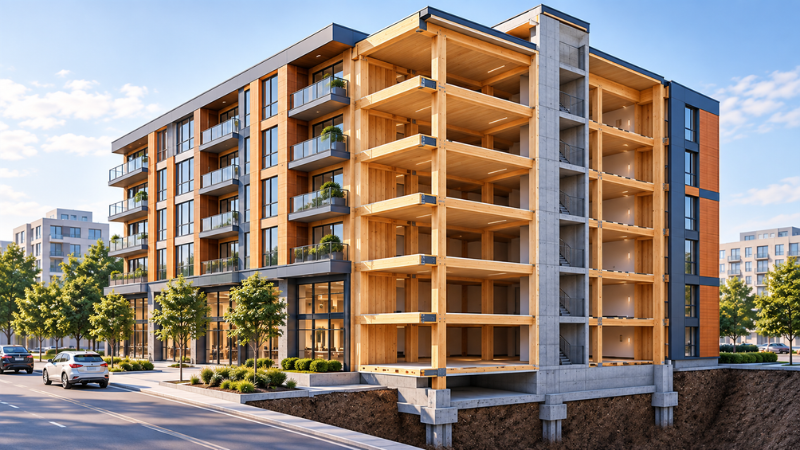
What Is Mass Timber Construction? A Primer on CLT, Glulam, and Engineered Wood Products
Mass timber is a family of engineered wood products made by bonding smaller pieces of lumber, veneer, or wood strands into large, solid structural panels, columns, and beams. Instead of relying on dimensional lumber framing, mass timber buildings use these massive, engineered wood products as load-bearing walls, floors, roofs, and columns much the same way a building might use precast concrete panels or steel beams.
The concept isn’t as new as it sounds. Composite timber framing methods were first patented in the United States, way back in 1923, but it took modern adhesives, CNC fabrication, and updated building codes for mass timber to become a mainstream mid-rise structural system.
The Core Mass Timber Products Engineers Specify
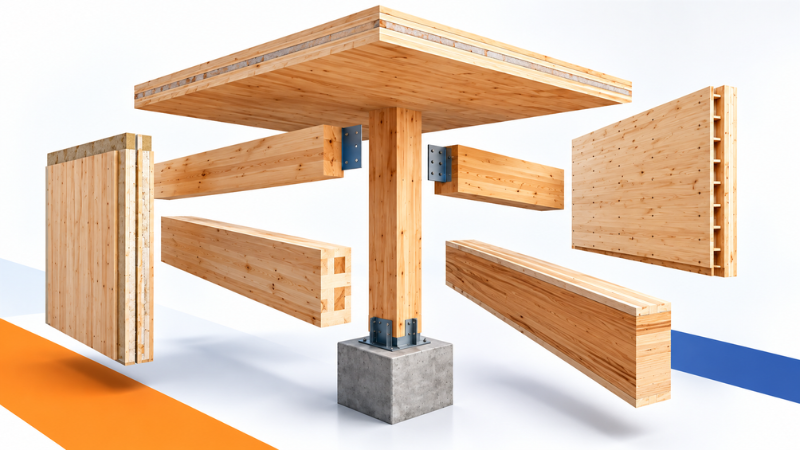
- Cross laminated timber (CLT): Layers of lumber stacked at alternating 90-degree angles and glued together, creating a panel with strength in both directions. CLT is most used for floors, roofs, and shear walls.
- Glued laminated timber (glulam): Also called glulam beams, these are layers of lumber laminated along the same grain direction, typically used for beams, columns, and long-span members.
- Nail-laminated timber (NLT) and dowel-laminated timber (DLT): Boards mechanically fastened together with nails or hardwood dowels instead of adhesive, useful where glue-free assemblies are preferred.
- Laminated veneer lumber (LVL) and parallel strand lumber (PSL): Made of thin layers of wood, usually used to provide support at locations where heavy loads are supported by point contact.
How Mass Timber Differs from Traditional Light-Frame Wood
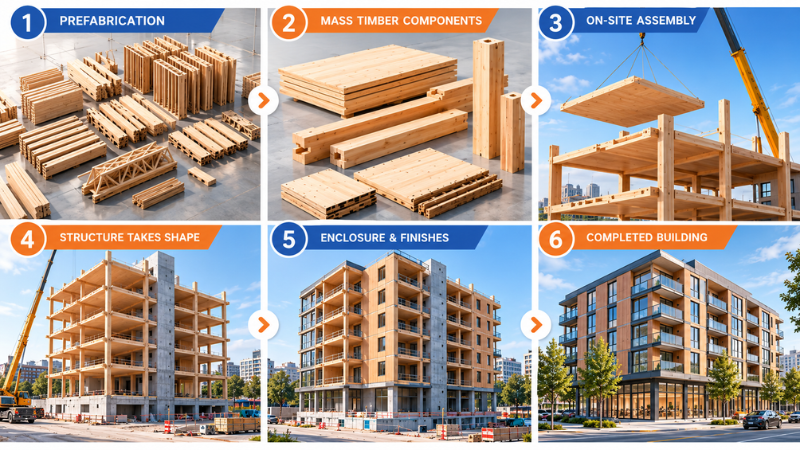
In conventional wood-frame construction, there are many small structural components that are placed close together like joining 2x4 or 2×6 studs. In mass timber structures, the opposite occurs because few and very large structural components perform the same task. There are several reasons why this is important:
- Fewer wet trades on site, since panels arrive pre-cut and ready to install
- Faster erection sequences, since large panels replace dozens of smaller framing members
- A different fire-performance profile, which we'll cover in detail later in this guide
Composite Structures: Timber-Concrete and Timber-Steel Hybrids for Taller Mid-Rises
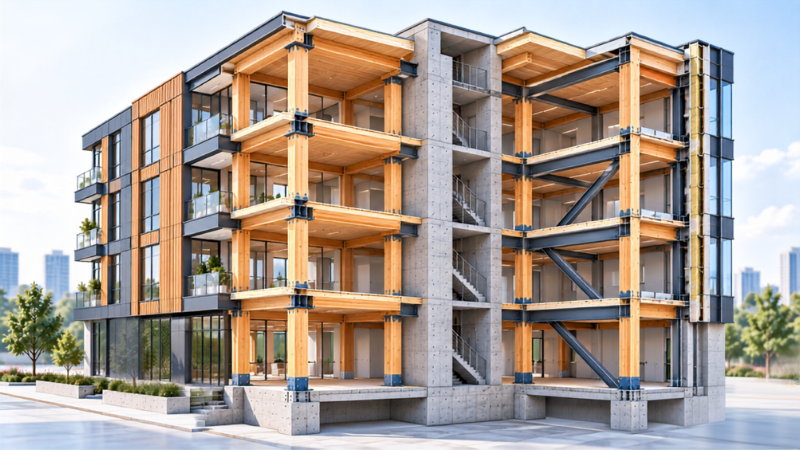
Pure mass timber has practical height and span limits. That’s where composite structures hybrid systems that combine timber with concrete or steel come in. Rather than treating wood, steel, and concrete as competing materials, structural engineers increasingly use them together, each carrying the load it’s best suited for.
Why Hybridize Timber with Concrete or Steel
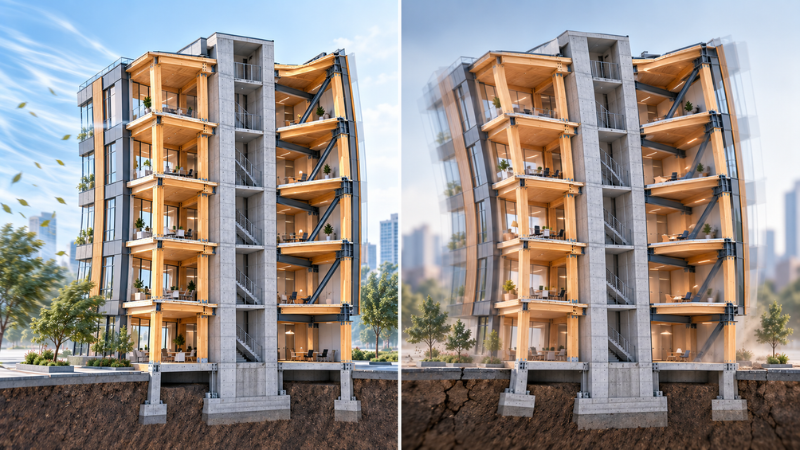
While concrete cores or steel braces are able to resist horizontal loading (wind or seismic) more effectively than wood alone, mass timber floors and frames will decrease the total weight of the structure and associated carbon footprint of construction materials. This combination enables structural designers to build taller midrise buildings using timber without overdesigning the structural wood components or compromising their sustainability attributes.
Common Composite Configurations in North American Mid-Rises
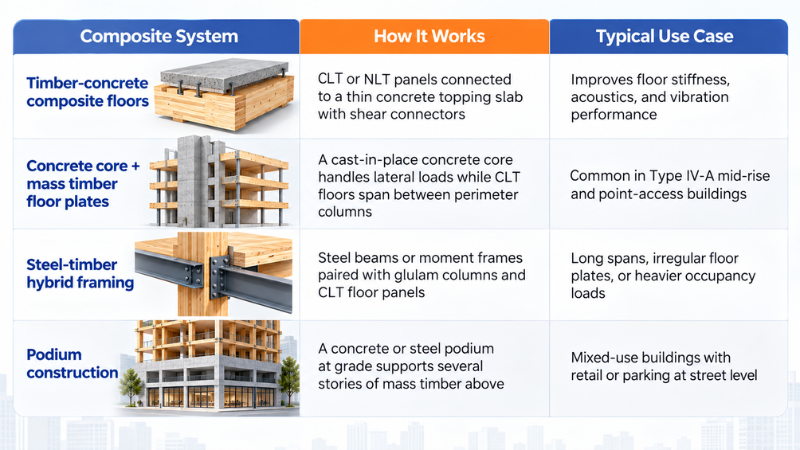
Timber-steel and timber-concrete composite systems are also why mass timber buildings have climbed past the mid-rise range in several markets, with hybrid tall wood buildings now reaching into the 18- to 25-story range in jurisdictions that permit it.
Why Mass Timber Is One of the Most Sustainable Building Materials Available
Sustainability is the argument that gets mass timber into the conversation in the first place and the data behind it holds up.
Carbon Sequestration and Embodied Carbon Savings
The carbon dioxide that is taken up by trees during growth is stored in them until such time as they decay or are burnt. In this case, where instead of decay or combustion, the wood is used as structural building material, most of this carbon dioxide remains sequestered in the building throughout its lifetime. Industry research suggests that using mass timber in place of concrete and steel structure could reduce embodied carbon by about 13%-26.5%.
At a regional scale, the effect compounds. Analysis from Natural Resources Canada suggests that maximizing mass timber use in Canadian construction could remove close to 0.6 million tonnes of CO2 from the atmosphere annually by 2030 roughly equivalent to taking 125,000 cars off the road each year.
Sustainable Forestry and Circular Construction
Mass timber’s sustainability case depends heavily on sourcing. Responsibly managed forests regrow the trees harvested for mass timber production, and thinning smaller-diameter trees for mass timber manufacturing can also reduce wildfire fuel loads in some forest management programs. Because mass timber panels are engineered and largely mechanically fastened or adhesive-bonded, buildings at the end of their service life also have more potential for deconstruction and material reuse compared to cast-in-place concrete.
Despite the momentum, mass timber still represents a small share of the overall market by some industry estimates, well under 2% of construction volume globally and roughly 1% in the U.S. specifically. That gap is exactly why sustainable building materials like CLT, and glulam represent a growing opportunity for engineering teams willing to build the in-house expertise now.
Structural Design, Fire Rating, and Code Compliance for Mass Timber Mid-Rises
Fire and code questions are usually the first objection mass timber faces in a client meeting and they’re worth addressing directly with data rather than assumptions.
How Mass Timber Performs in Fire
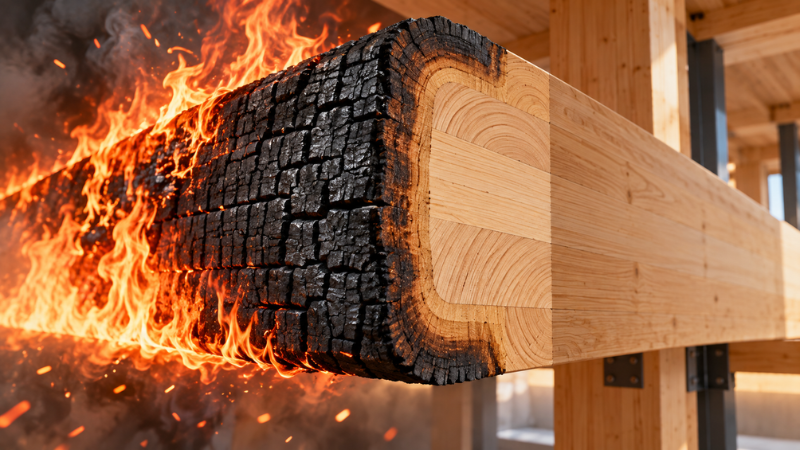
Large timber sections behave differently in fire than most people expect. When exposed to flame, the outer layer of mass timber chars, and that char layer acts as an insulating barrier that slows further burning and protects the structural core underneath. Properly designed mass timber members can achieve fire ratings of three hours or more comparable to many concrete and steel assemblies once required fireproofing is factored in.
What the 2021 IBC Changed for Tall Wood Buildings
The 2021 International Building Code introduced three new construction types of Type IV-A, IV-B, and IV-C specifically to accommodate mass timber. Depending on the construction type, protection level, and use group, the code now permits mass timber buildings up to 18 stories. This was the single biggest driver behind the current wave of mass timber mid-rise and tall building proposals in North America, since it gave code officials and insurers a clear, tested framework instead of a one-off variance process.
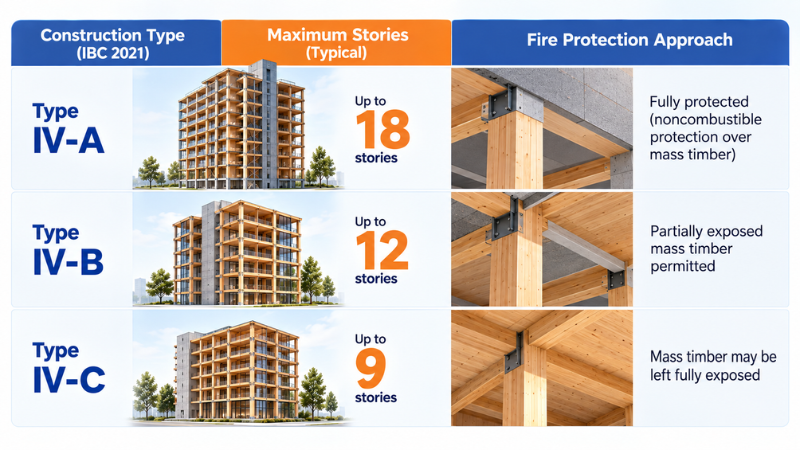
Code allowances vary by jurisdiction, so project teams should verify local adoption and amendments before design begins.
Seismic and Wind Performance
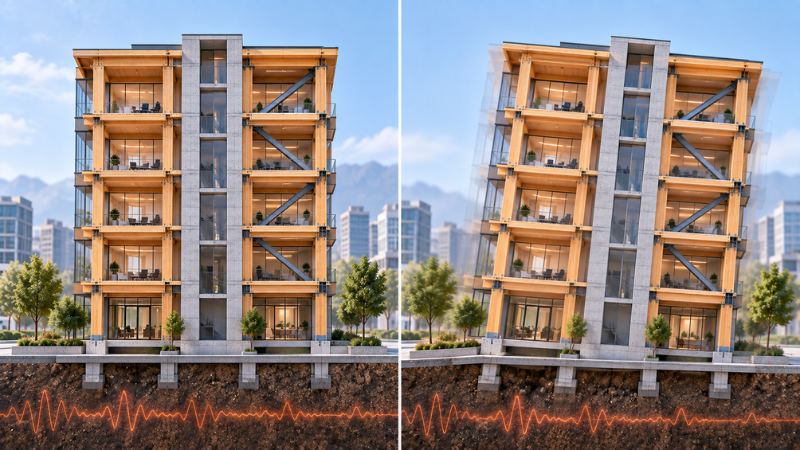
High strength-to-weight ratio for mass timber is a good structural feature for earthquakes since light weight buildings attract fewer seismic forces. Connections between panels and structural elements provide for controlled flexibility that enables composite and mass timber buildings to withstand lateral forces caused by winds and earthquakes.
Mass Timber vs. Steel and Concrete: Cost, Speed, and Modular Construction
The final comparison between any two materials boils down to cost, time, and performance. Below is the comparison of Mass Timber Buildings.
Construction Speed and Modular/Prefab Delivery
Panels and beams in mass timber systems are usually cut using CNC off-site to precise tolerances and shipped off ready for assembly, which is quite convenient for modular building. This type of construction does not involve much of a wet trade, meaning that no concrete curing is required and little to no welding is involved. It allows for faster completion of the structure with fewer workers than its alternatives.
Cost Considerations: Where Mass Timber Wins and Where It Doesn’t
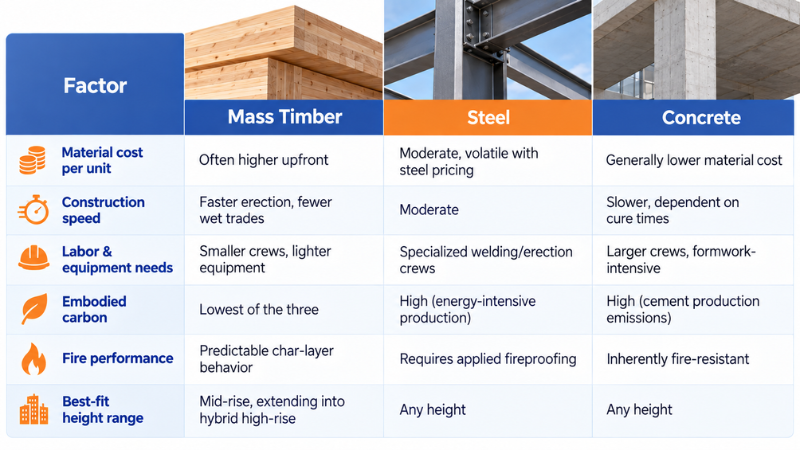
Lesson learned by most teams: Mass timber will not beat out other materials based on material costs alone; however, once schedule savings, smaller crews, and light foundations are taken into account, this is no longer the case
The Future of Mass Timber and Composite Structures in North America
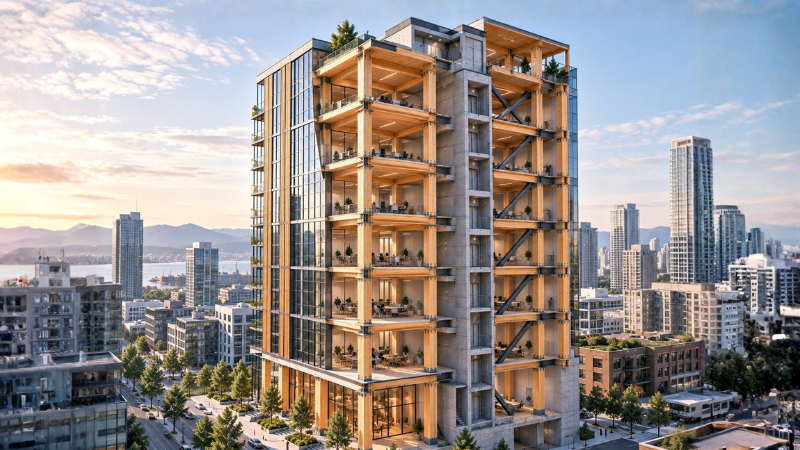
Momentum behind mass timber construction shows no sign of slowing. Industry tracking puts well over 1,800 mass timber projects completed or in the pipeline across the U.S. alone in recent years, and the global market for cross laminated timber specifically is projected to approach $3.56 billion by 2030. As more jurisdictions adopt the 2021 IBC’s mass timber provisions, expect composite structures timber paired with concrete cores and steel bracing to become the default strategy for pushing mass timber buildings past the traditional mid-rise ceiling.
In other words, structural design, fire engineering, and building code knowledge in mass timber for engineering groups is rapidly becoming a fundamental requirement rather than a specialized one for mid-rise projects. Our AEC Design and Support Services team works alongside independent consultants on exactly this kind of structural and composite system design from early-stage feasibility through construction documentation. If your team is scoping structural sequencing on a high-rise or mid-rise project, our breakdown of construction sequence analysis for high-rise concrete structures is a useful companion read, as is our look at how BIM is becoming the operating system for coordinated project delivery a workflow that’s just as relevant to mass timber panel coordination as it is to concrete and steel.
Planning a Mass Timber or Hybrid Structural Project?
From early-stage feasibility and structural system selection to BIM coordination and construction documentation, the right engineering support can make complex AEC projects easier to plan, coordinate, and deliver.
Contragenix AEC Design and Support Services provides engineering teams with flexible support across architectural, civil, structural, and infrastructure design helping you extend project capacity without adding unnecessary overhead.
Conclusion
There is no denying the fact that mass timber construction and composite construction methods are not just passing trends; they are structural solutions to two challenges which cannot be overlooked anymore: reducing embodied carbon and code requirements that will actually make it possible to build tall wooden buildings. It is important to note that cross-laminated timber, glued laminated timber, and composite timber and concrete/steel systems address various aspects of the problem.
The engineering story is compelling, although it hinges on having the finer points mastered – material choice, connection design, fire rating approach, and code compliance must be coordinated. For structural designers looking to build such skills, mass timber and composite systems are among the most obvious areas for development in today’s North American mid-rise environment.
Scale Your AEC Projects with Expert Design Support
Whether you’re managing multiple projects or facing resource constraints, our experienced engineering professionals seamlessly integrate with your team to provide accurate design, drafting, BIM coordination, and technical documentation, keeping your projects on schedule and within budget.